Occupancy Coordination
Systems and life-safety strategies aligned with residential, commercial, retail, office, and assembly uses.

CEA brings Fire Protection, Plumbing, Mechanical, and Electrical systems together for mixed-use buildings where residential, commercial, retail, office, and hospitality spaces share one structure.
Mixed-use buildings require systems that respond to very different users, schedules, loads, comfort expectations, and code requirements—while still functioning as one coordinated property.
CEA works with owners, developers, architects, and contractors to integrate building services across occupancy types, manage shared infrastructure, support tenant flexibility, and address the realities of existing and historic structures.
Practical coordination that considers each occupancy independently and the shared infrastructure connecting them.
Systems and life-safety strategies aligned with residential, commercial, retail, office, and assembly uses.
Utility service, risers, equipment, distribution, metering, and common systems coordinated building-wide.
Engineering that supports shell spaces, tenant buildouts, changing layouts, and distinct operational schedules.
Modern systems carefully routed through existing and historically significant structures with limited pathways.
Two Charleston projects demonstrating CEA’s experience coordinating multiple occupancies within historic urban buildings.
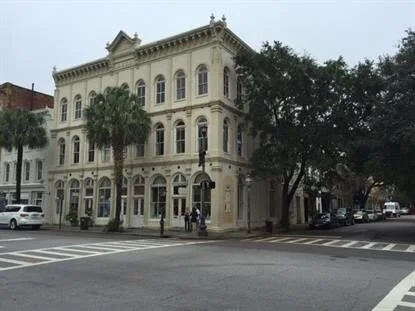
The historic Hatman Building combines first-floor retail, second-floor offices, and high-end residences on the top floor. CEA provided mechanical, electrical, plumbing, and fire-protection design through construction documents.
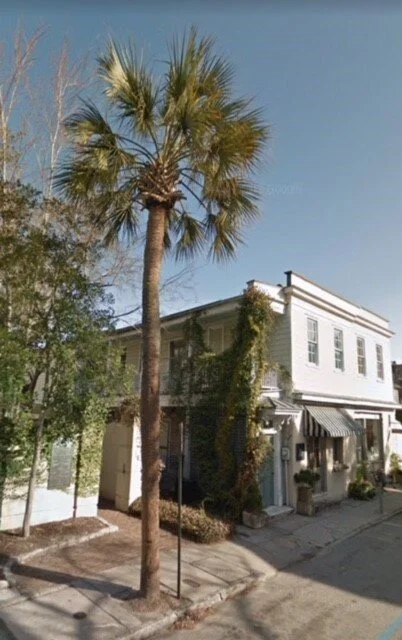
Two-phase renovation and addition transforming a historic residence into approximately 5,600 SF of mixed-use space, including ground-floor commercial space and three residences. CEA provided electrical, mechanical, and plumbing engineering.
Mixed-use projects work best when occupancy needs, shared services, code requirements, and future flexibility are addressed as one system.
We review tenant types, schedules, loads, life-safety needs, existing conditions, utilities, and project phasing.
We coordinate FPME infrastructure, distribution, separations, controls, and metering across the entire property.
We remain responsive through tenant coordination and construction as spaces, conditions, and schedules evolve.
Partner with Constantine Engineering Associates for coordinated mixed-use FPME engineering design.
Start Your Project